A design journey built on trust and shared decisions
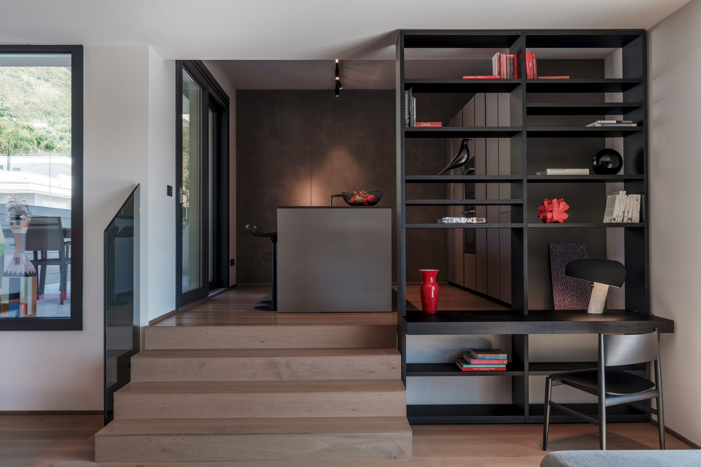
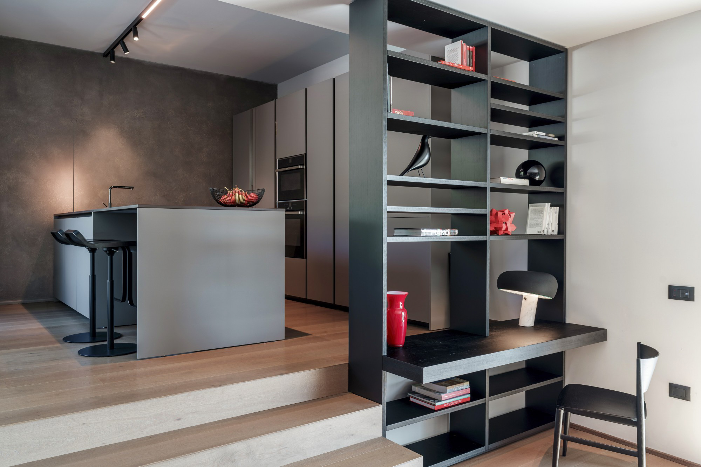
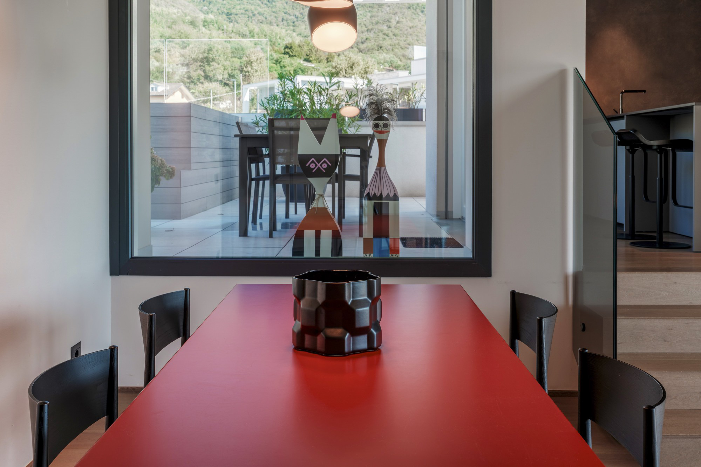
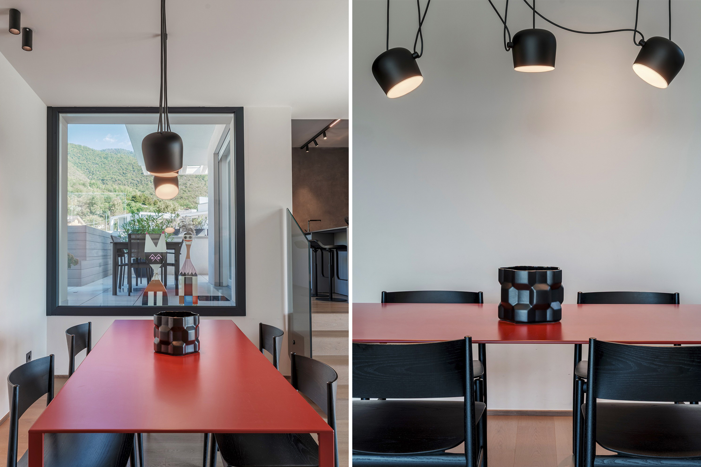
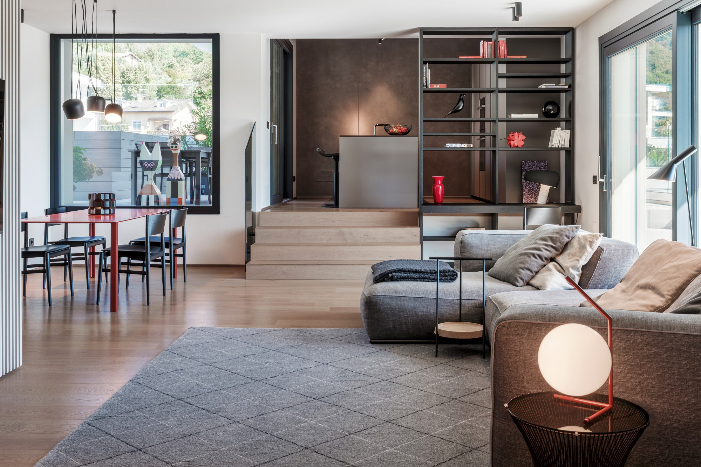
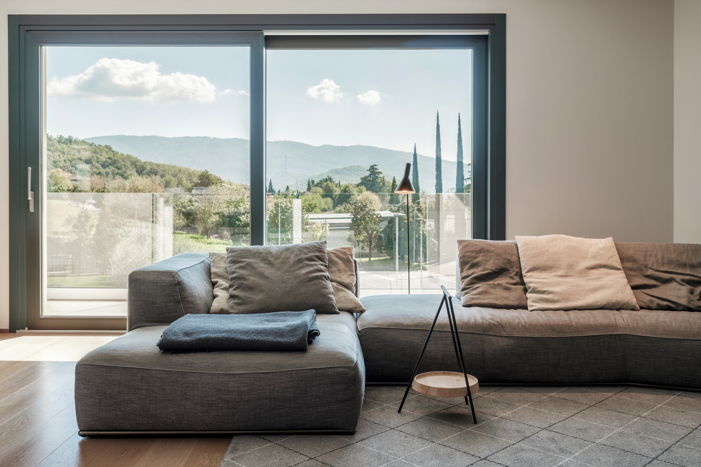
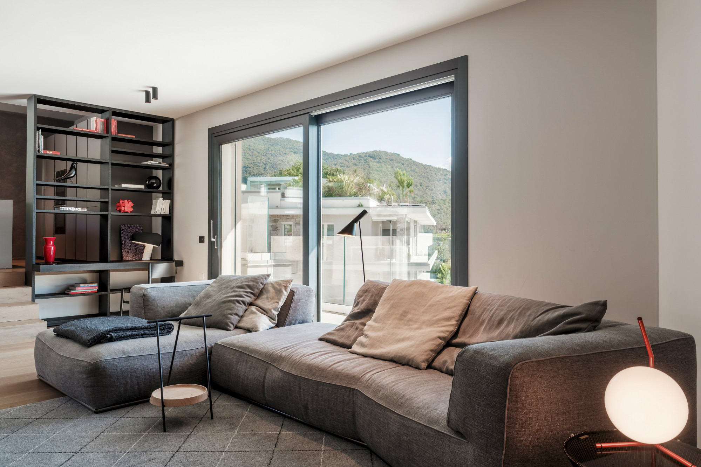
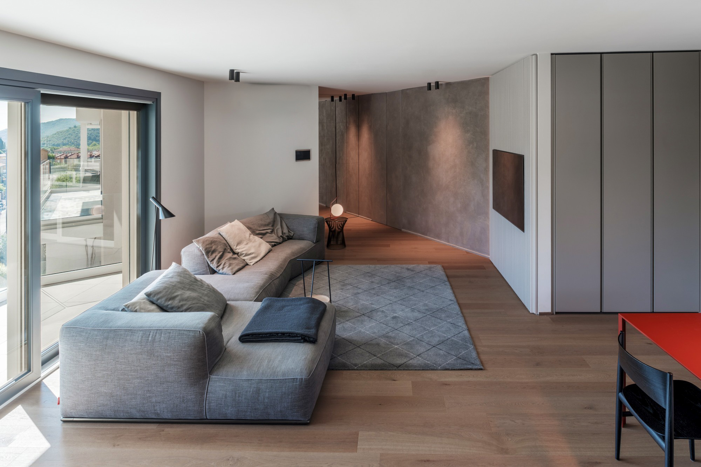
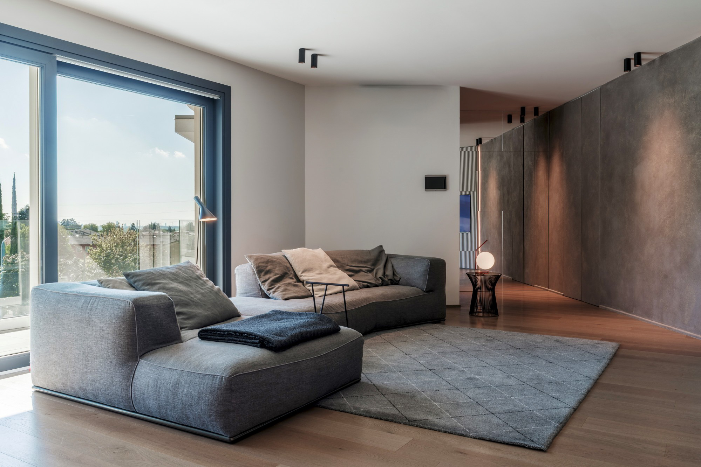
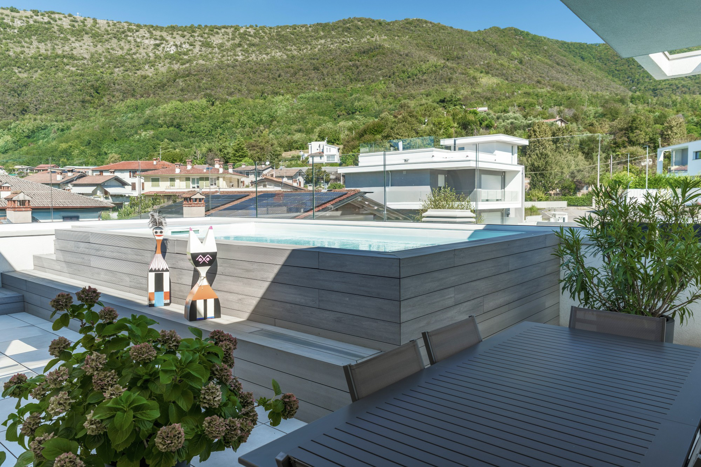
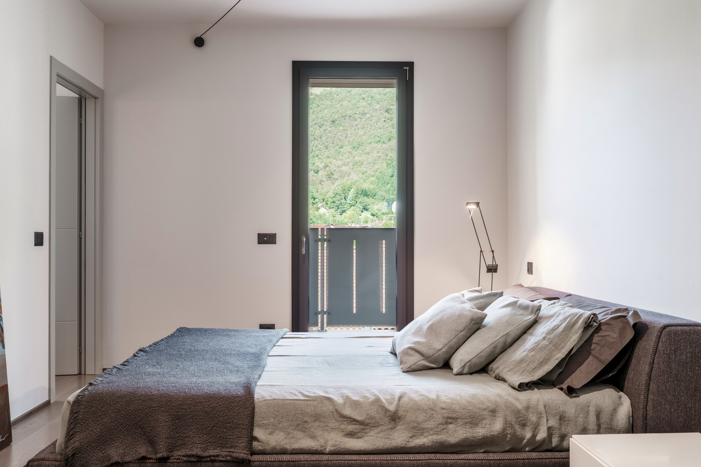
A young family, accustomed by professional background to precision and attention to detail, chose to rely on Zenucchi Design Code from the very early design stages of their new home. Set within a newly built residential complex, the home was created through a shared journey, where every choice was carefully considered to create spaces that reflect their way of living. The request was to have a single partner capable of guiding them throughout the entire process: from the definition of interior spaces to the design of technical systems, from lighting to the selection of bathroom fixtures and fittings, from finishes and materials to indoor and outdoor furnishings, including the design of the outdoor areas and the pool setting. Thanks to our involvement from the early stages of the project, it was possible to optimise the layout of the spaces, redefining some internal partitions according to their daily needs and creating a more fluid, functional and personal home. A journey built through continuous dialogue and exchange. The couple entrusted us with the selection of materials, finishes and furnishings, finding together the right harmony between different sensibilities and personal tastes.
Materials, details and bespoke solutions for a home with a distinctive character
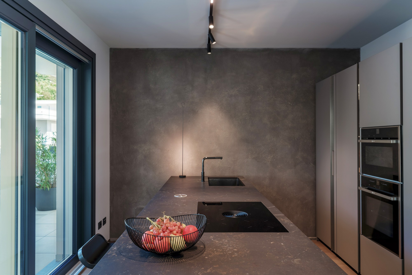
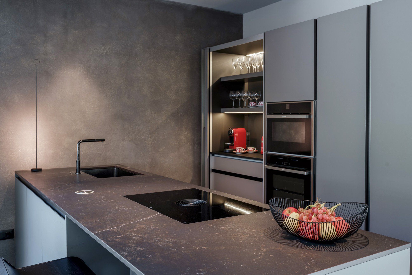
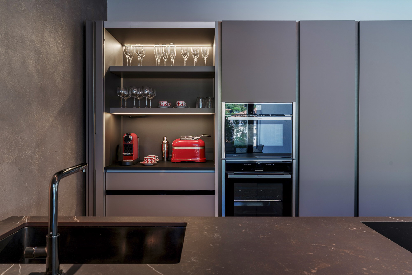
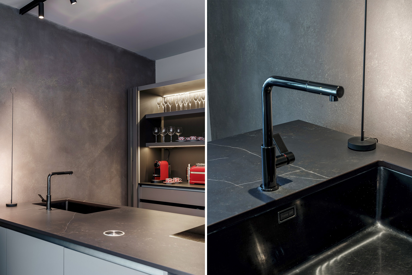
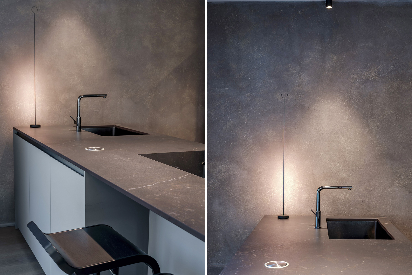
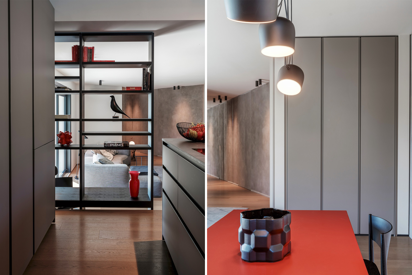
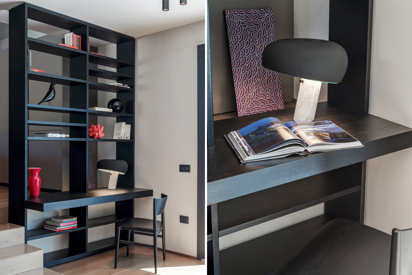
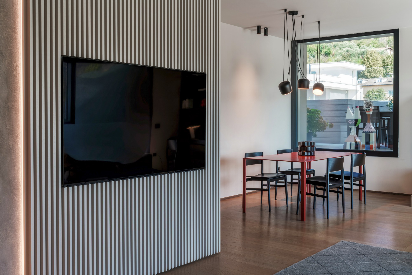
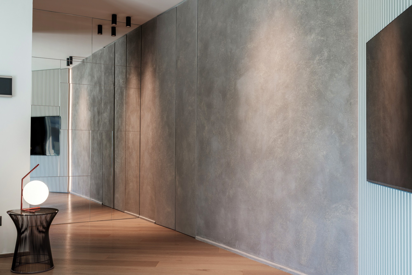
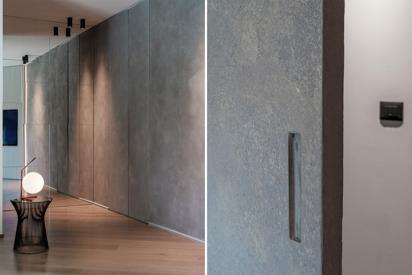
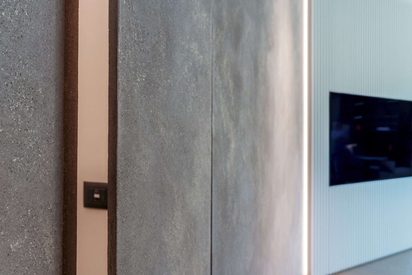
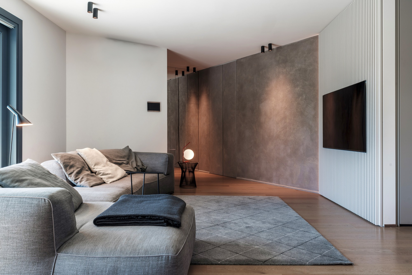
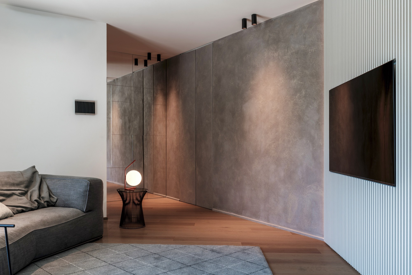
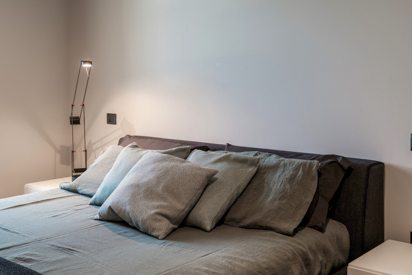
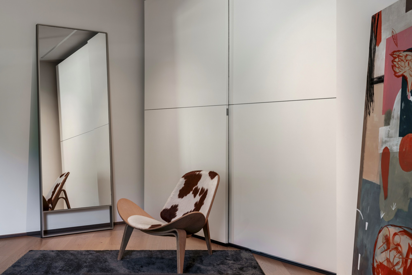
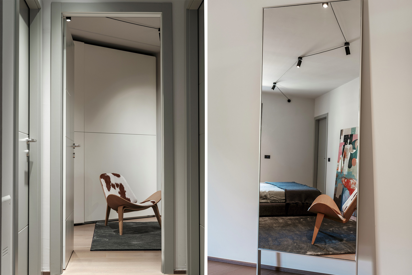
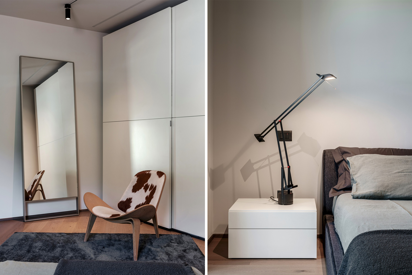
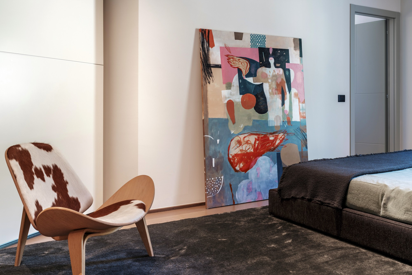
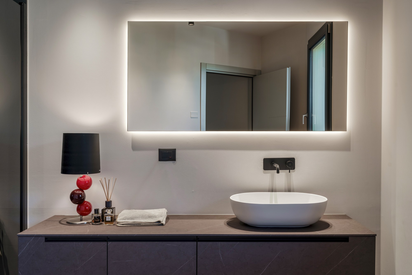
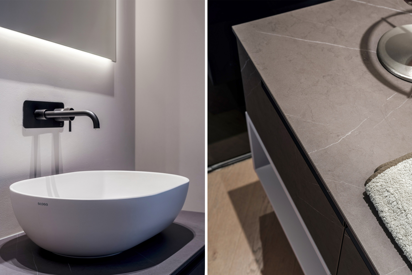
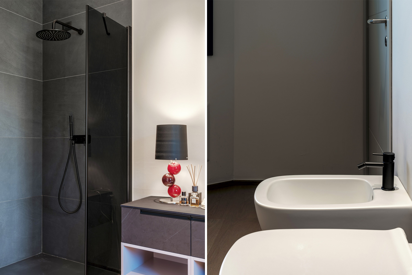
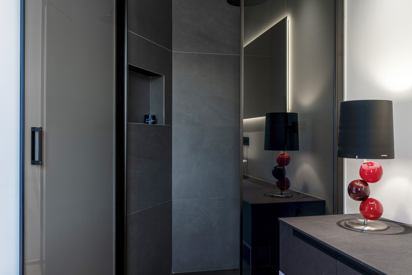
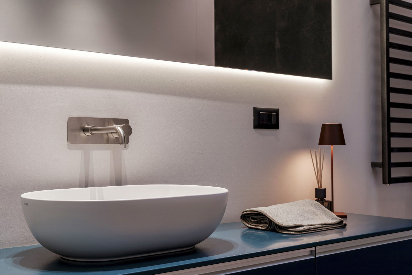
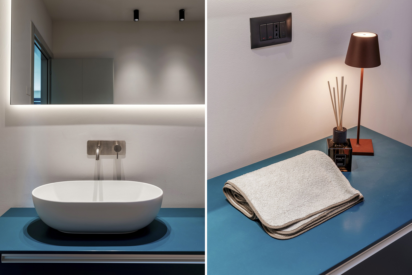
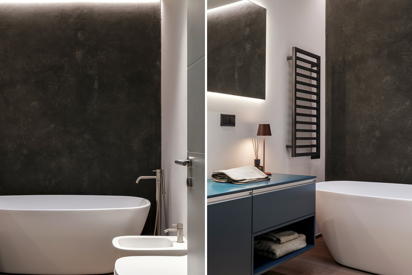
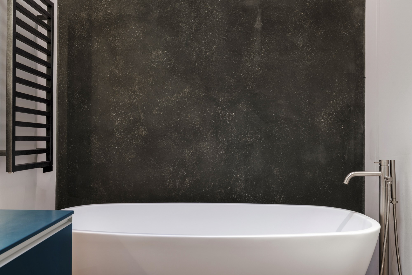
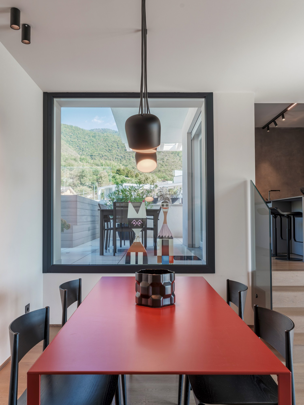
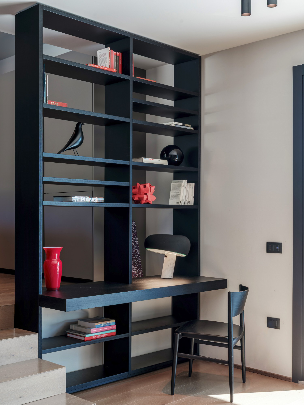
Among the project’s distinctive elements are the entrance featuring a custom mirror with a randomised effect, the resin wall with a concealed storage system for the cloakroom and shoe cabinet, the TV wall with slatted elements, and the resin sliding door separating the living area from the sleeping area. The resin becomes one of the home’s defining features: used on the entrance wall, behind the bathtub and as a backdrop to the kitchen island, it features a hydraulic lime powder finish with a stone-like tactile effect, certified A+ for low emissions of volatile organic compounds into the air. The bathrooms, lighting and furnishings were also designed through a comprehensive vision. With the selection of brands such as Molteni, Poliform, Porro, Flexform, Flos, La Palma and Davide Groppi, the result is a contemporary, elegant and welcoming home, where architecture, materials and furnishings come together in a harmonious and coherent design vision. A project born from mutual trust and shared choices, resulting in a bespoke living space designed to accompany the family’s everyday life and enhance their way of living.